
Healthcare Interior Design
Functional, patient-friendly interiors for clinics, hospitals and wellness centers.
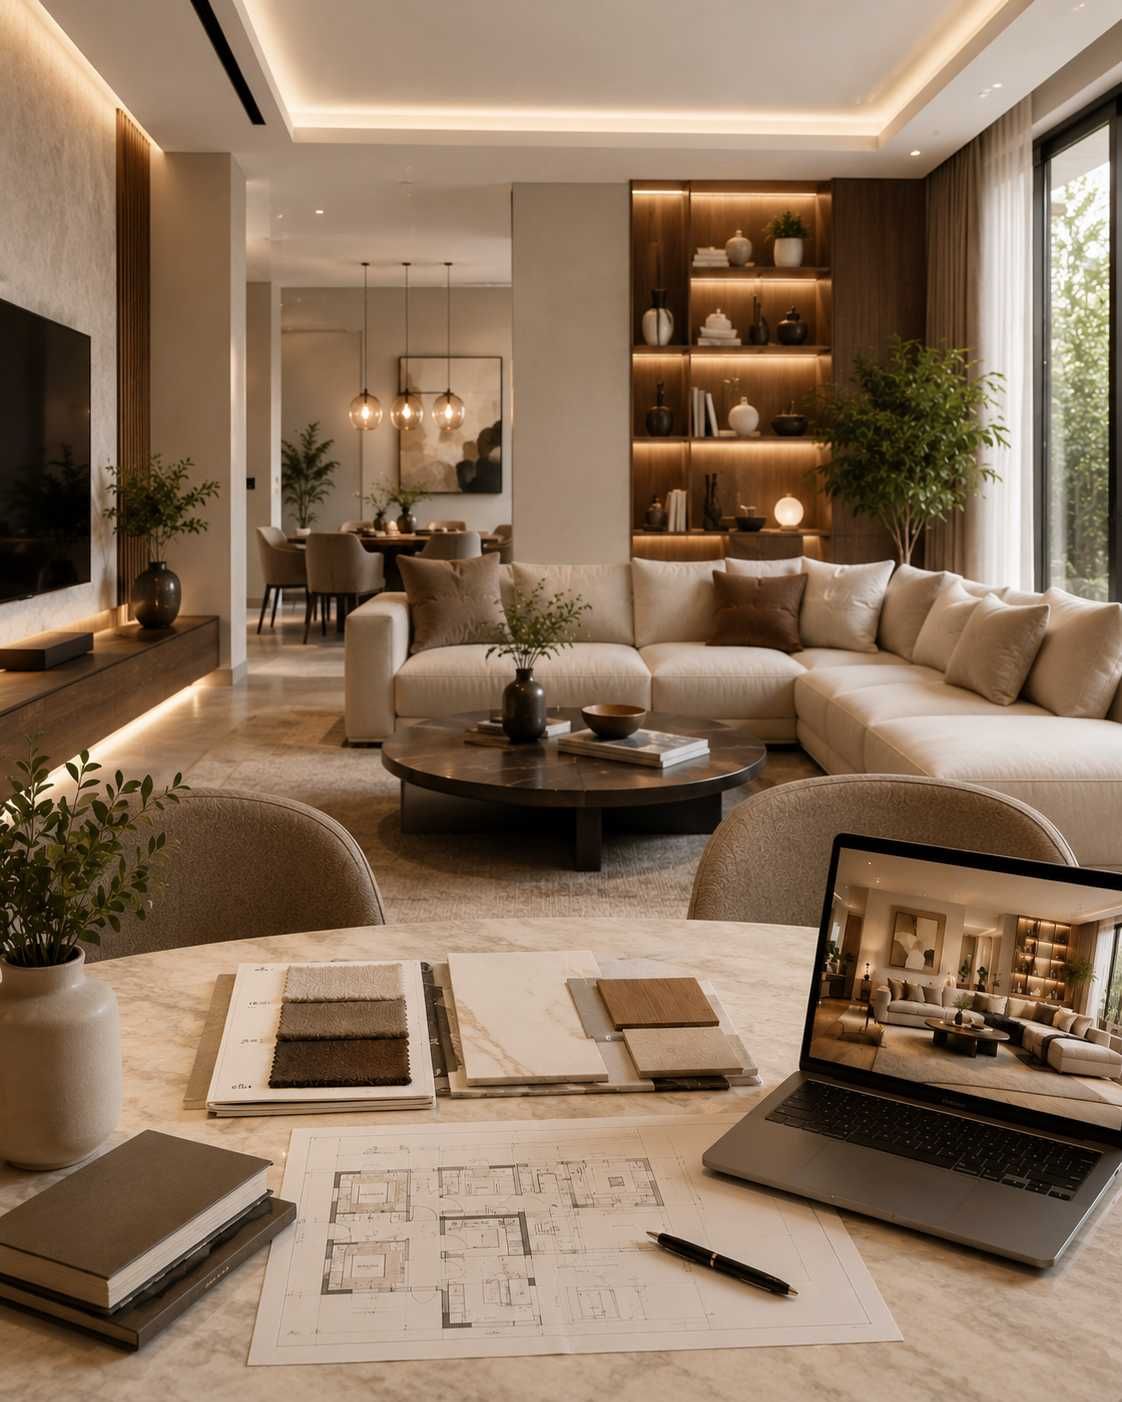
Healthcare interiors require a unique balance of hygiene, workflow efficiency, and patient comfort — our team designs spaces that support better care delivery.
What is Healthcare Interior Design?
Healthcare interior design covers clinics, diagnostic centers, hospitals and wellness facilities, focused on patient flow, hygiene, staff efficiency and a calming patient experience.
Benefits
- Patient-flow optimized layouts
- Hygienic, easy-to-maintain materials
- Calming, stress-reducing environments
- Efficient staff workflow planning
- Compliance-aware healthcare design
Our Approach
Discovery & Consultation
Understanding clinical workflow and patient experience goals.
Space Planning
Layouts planned around patient flow and staff efficiency.
Concept Development
A calming, professional design direction.
Detailed Design
Hygienic material selection and equipment integration.
Project Execution
Execution coordinated to minimize impact on operations.
Final Handover
A fully functional, patient-ready healthcare facility.
Why Choose DG Interior Designs
- Specialized experience with doctors and healthcare professionals
- Hygiene and compliance-aware material selection
- Patient-experience focused design
- Minimal disruption to ongoing operations
Frequently Asked Questions
Do you have experience designing clinics and hospitals?
Yes, healthcare interiors are a core specialization, with multiple clinics and diagnostic centers in our portfolio.
How do you ensure hygiene in healthcare interior materials?
We select easy-to-clean, antimicrobial-friendly materials suited to clinical environments.
Can you design around existing medical equipment?
Yes, equipment placement and utility requirements are factored into the space plan from the start.
How long does a clinic interior project take?
Typically 6-12 weeks depending on size and the complexity of MEP and equipment requirements.
Can you design for patient waiting areas to reduce anxiety?
Yes, calming colour palettes, lighting and layout are used specifically to ease patient stress.